
CASE STUDY
Compound Wall Construction
at VSI Naigaon
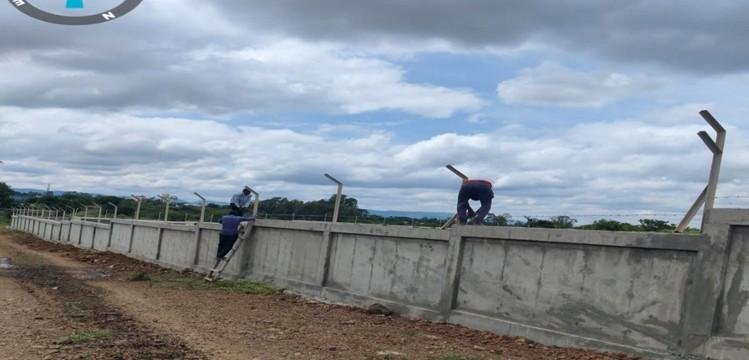
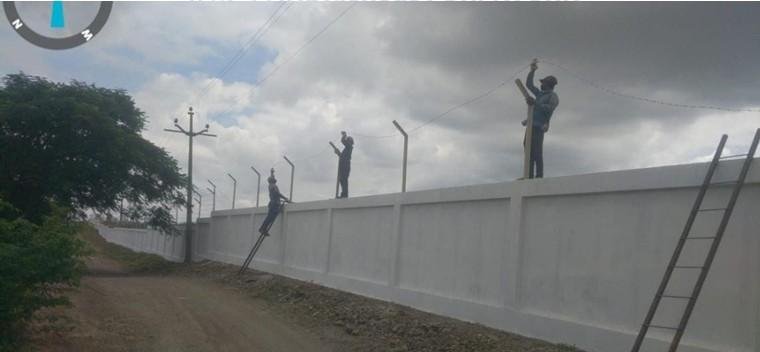
Executing 4.5 kilometers of Conventional RCC Compound Wall, ensuring maximum perimeter safety, durability, and a clean structural aesthetic.
Project & Technical Details
| Project Name | Compound Wall Construction |
| Client | Sai Contractors & Engineers |
| Location | VSI Naigaon |
| Project Type | Conventional RCC Compound Wall |
| Total Length | 4.5 KM |
| Wall Height | 2250 mm (2.25 mtr) |
| Wall Thickness | 150 mm |
| Column Width | 300 mm |
| Total Area | 201.75 sqm |
Client Overview
Sai Contractors & Engineers is a reputed civil contracting firm engaged in executing infrastructure and construction projects with precision and efficiency. For their VSI Naigaon site, they required a durable and aesthetically aligned compound wall that ensured both security and structural integrity.
Challenges Addressed
Site Access & Logistics
Successfully managed logistical challenges during material delivery at the Naigaon site.
Time Efficiency & Workflow
Achieved rapid wall construction through systematic planning and deployment of skilled labor:
- Shuttering managed by a dedicated team of 6 workers.
- Casting handled efficiently by 8 workers.
- Result: Consistently completed 17.5 meters of shuttering per day, ensuring strict adherence to project timelines.
Construction Methodology
1. Site Preparation
- Clearing, leveling, and marking as per layout.
- Excavation for column footings based on structural drawings.
2. Column Casting
- Columns placed at regular intervals, ensuring 300 mm width for structural strength.
- Reinforcement tied and formwork placed as per IS standards.
3. Wall Panel Installation
- 150 mm thick RCC wall constructed using high-grade cement and aggregates.
- Reinforcement provided to avoid cracks.
- Panels anchored securely to handle wind load and soil pressure.
Project Gallery
Delivering Faster Construction Through Precision Engineering
SB Scafform Technovert Pvt. Ltd. | Formwork Solutions
×
![]()